
St Clair
St Clair
A film-led project page. A cinematic study of the St Clair build — the pool, the light, the architectural line.
THE STORY
A film-led study of the St Clair residence.
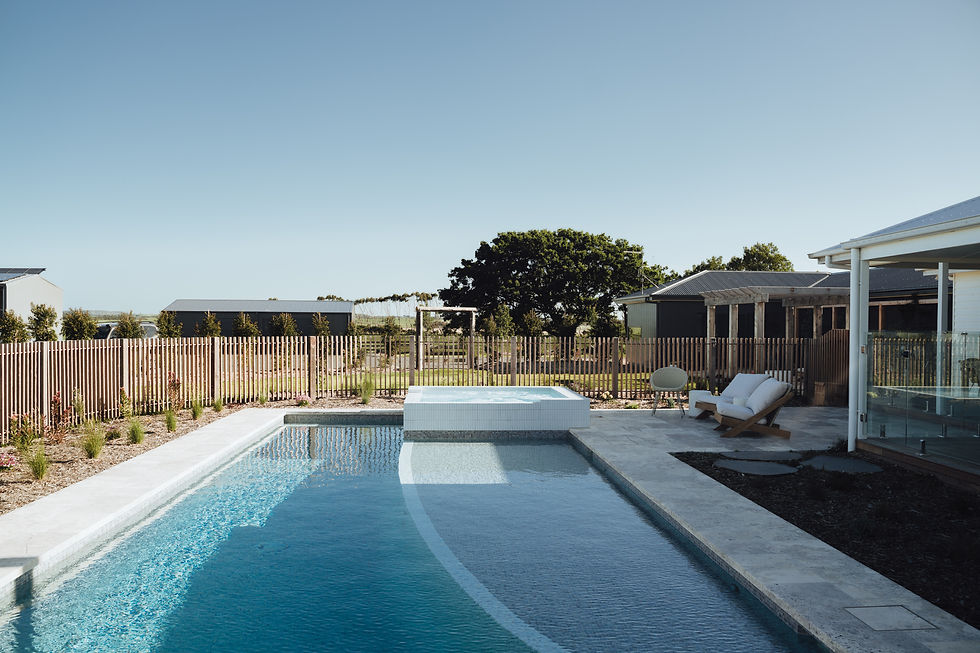
St Clair is captured here in moving image — a cinematic portrait that carries the project's mood and the materials better than a stills gallery would. Late afternoon light moving across the water. The coping line. The shape of the geometry as the camera moves around the pool.
An architect-led concrete pool, engineered for the block, finished with the home in mind. Built by the same team that quoted the job and will be back to service it.
IN PICTURES


MORE WORK
Burwood East · Eastern Melbourne
Burwood East
A pool and spa combination with deep Pacific blue tiles, designed for an eastern Melbourne family block.
Mount Waverley · Melbourne
Mount Waverly
A spacious bayside family pool set into a generous Mt Waverly block, sized for hot summer days and Christmas Day crowds.
Malvern · Inner-east Melbourne
Malvern Balinese oasis
A Balinese-inspired pool with viridian tile surrounds and a cascading water feature, set into an inner-east Melbourne garden.