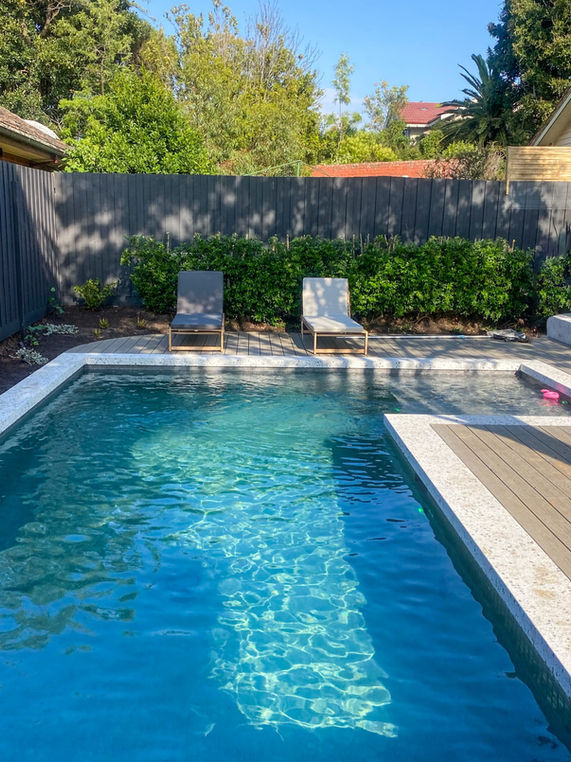
REGION 03 · BAYSIDE MELBOURNE
Architect-led concrete pools, for established homes south of the river.
Brighton, Elsternwick, Hampton, Black Rock, Toorak. Mostly architect-designed extensions and renovations on established blocks. Tighter sites, full-tile interiors, integrated decks. Pools designed to sit inside homes that already have a strong design.
A pool that belongs to the house.
Bayside builds are different to coastal builds. The blocks are tighter. The homes are already there, sometimes already heritage. The pool needs to take its cue from the architecture, not assert itself against it.
Most of our Bayside clients come to us through architects. Williams Burton Leopardi, Wood Marsh, Conrad Architects — architects who specify concrete pools as part of a whole-house brief, then need a pool builder who can carry it without breaking the language of the home.
We've been working in Bayside for over a decade. We know how to get a crane over a Brighton back fence, how to time concrete on a Bentleigh court, how to commission a pool when the rest of the renovation is still 6 weeks from completion.
SUBURBS WE BUILD IN
Across Bayside, Stonnington and the south-eastern corridor.
Brighton
3186
Elsternwick
3185
Caulfield
3162
Bentleigh
3204
Hampton
3188
Sandringham
3191
Black Rock
3193
Beaumaris
3193
Glen Iris
3146
Toorak
3142
Malvern
3144
Armadale
3143
LOCAL CONDITIONS
What Bayside builds need.
01 · TIGHT ACCESS
Side gates, narrow easements, often crane-in.
Most Bayside builds need a crane to put the shell steel and the equipment in. We regularly clear 1.2m side gates with concrete pumps and over-fence cranes. Access planning is the first design conversation, not an afterthought.
02 · WORKING WITH ARCHITECTS
Most Bayside briefs come through an architect.
We're set up to work directly with architects. We respect the language already in the home, take direction on tile, coping and edge details, and document fully through the architect's CAD environment. The pool needs to land as part of the design, not in spite of it.
03 · HERITAGE & COUNCIL OVERLAYS
Bayside, Glen Eira, Stonnington — each has its own pattern.
Heritage overlays in Brighton and Toorak, vegetation overlays in Beaumaris and Black Rock. We've moved plenty of builds through each council's planning landscape and know the documentation patterns. Less surprise at approvals stage, more time on the actual build.
04 · YEAR-ROUND, PRIMARY-RESIDENCE USE
Different equipment brief to a holiday-home build.
Bayside pools run year-round, heated heavily, used by primary residents. The equipment package leans into running cost — heat pumps over gas, variable-speed pumps, app-based control, smart cover automation. The brief is consistent use at the lowest sensible running cost.
.png)
A POOL, IN BAYSIDE
Quiet, sharp, and part of the house.
Bayside briefs are typically less about a feature pool and more about a pool that lives in a courtyard, takes in light through the renovation glazing, sits next to the new kitchen extension like a continuation of the floor. Part of how the house lives, not a separate destination at the back of the block.
Restraint. Sharp coping. Clean edges. A finish that doesn't compete with the architecture.
BAYSIDE FAQS